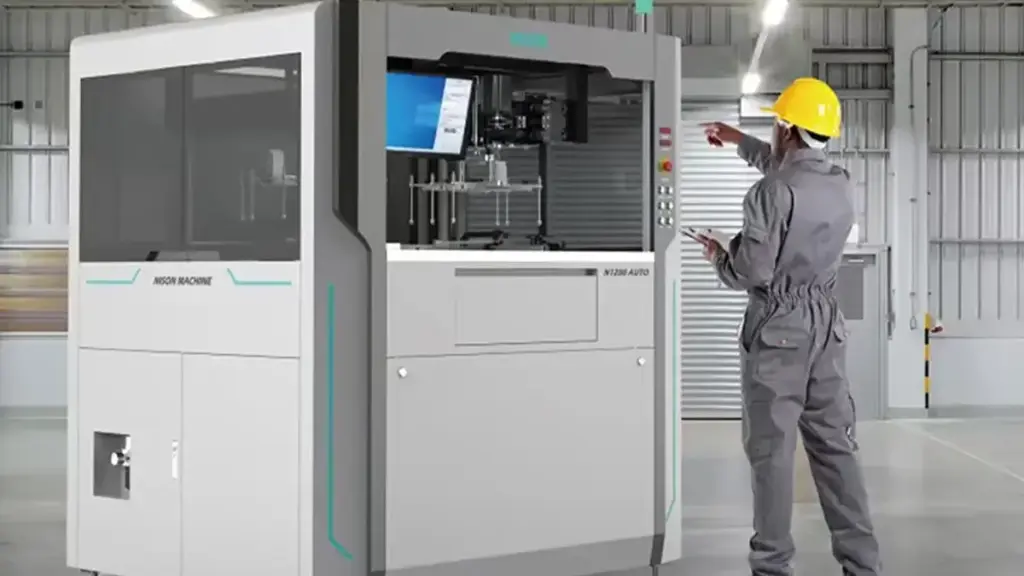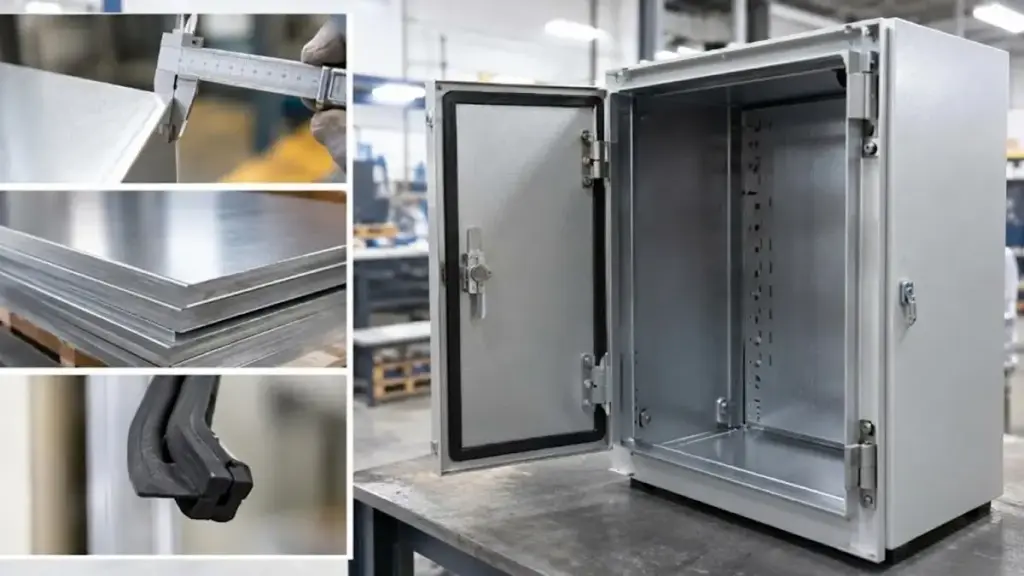
Sheet metal tolerances are one of the most important factors in the design and mass production of custom hardware chassis, equipment enclosures, and sheet metal structural components. They define the allowable variation between the actual dimensions of a finished sheet metal part and the dimensions specified in the engineering drawings. Tolerance control has a direct impact on assembly accuracy, surface appearance, part interchangeability, and long-term product reliability. Many common manufacturing issues—such as assembly misalignment, uneven gaps, misaligned mounting holes, and low production yields—are often caused by poor tolerance design or inconsistent tolerance control during manufacturing.
For custom hardware enclosures and chassis, understanding sheet metal tolerances and applying appropriate tolerance standards are essential for balancing manufacturing precision, production costs, and large-scale production efficiency. As a professional custom hardware enclosure manufacturer, SHIJIE explains the key factors that affect sheet metal tolerances and why proper tolerance design is critical to successful manufacturing.
Core Factors Affecting Sheet Metal Tolerances
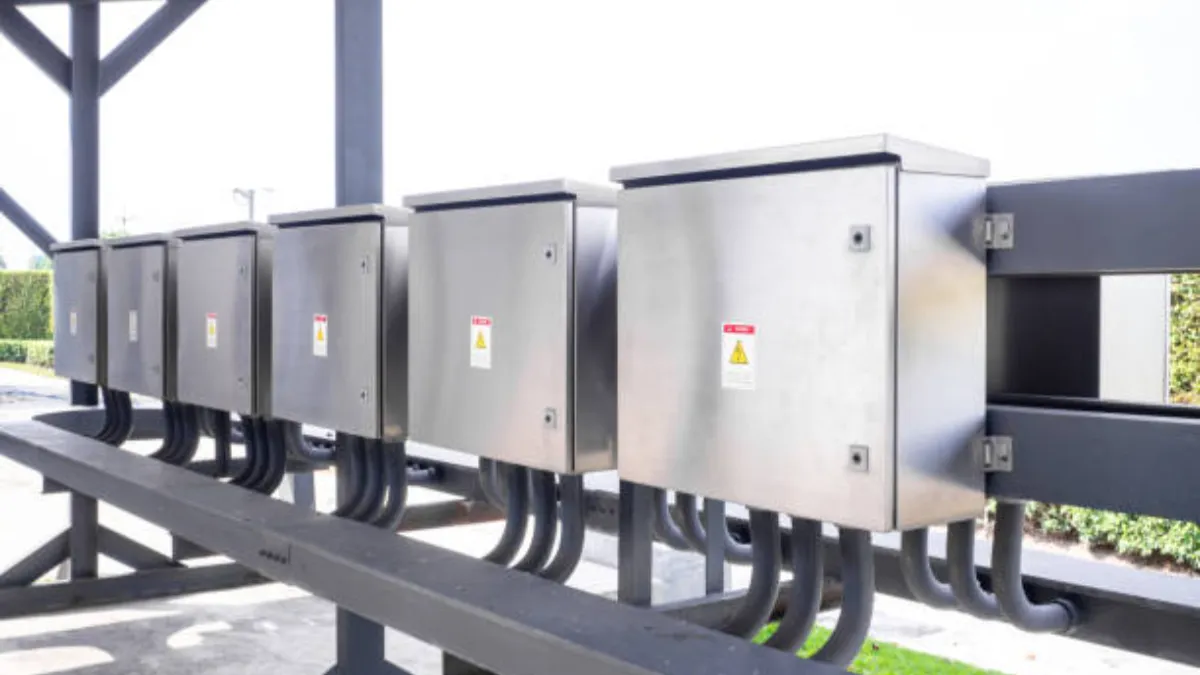
Sheet metal tolerance errors are not a single processing issue, but rather the result of multiple factors including design, materials, processes, equipment, and post-processing. In mass production scenarios for hardware, there are five main categories of core influencing factors.
Design and Drawing Annotation Factors
Engineering drawings are the foundation of tolerance control. However, many designs still have issues such as inconsistent reference datums, overly simplified tolerance annotations, and incorrect dimension chains. Without a unified datum, or when critical hole tolerances are mixed with overall dimensional tolerances, individual parts may meet the drawing requirements while the final assembly exceeds the allowable tolerance.
Another common issue is overlooking the characteristics of sheet metal fabrication during the design stage. Factors such as bending springback and material stretching during forming naturally affect dimensional accuracy. If these process-related deviations are not considered early in the design, tolerance problems are likely to occur before production even begins.
Most manufacturers follow the ISO 2768 standard for general tolerances. For dimensions without specific tolerance requirements, the medium-precision Class m standard is commonly applied to keep dimensional variations within acceptable limits.
Raw Material and Thickness Factors
The physical properties of sheet metal materials have a direct impact on tolerance stability. Materials such as stainless steel and high-strength aluminum have greater springback after bending, so their bending angle deviations are usually larger than those of standard cold-rolled steel. Thin sheet metal also has lower rigidity, making it more susceptible to deformation during cutting, bending, and welding.
The quality of the raw material is equally important. Variations in material thickness, poor flatness, and uneven internal stress can all affect the manufacturing process and eventually lead to dimensional deviations in the finished parts.
Inherent Errors in Processing Technology
Every sheet metal manufacturing process has its own achievable tolerance range.
- Laser cutting provides the highest precision, with dimensional accuracy typically controlled within ±0.05 mm.
- CNC bending is influenced by factors such as material springback and V-die selection, resulting in typical tolerances of ±0.1 to ±0.3 mm.
- Processes such as stamping, deep drawing, and riveting are more likely to introduce stress-related deformation, which increases dimensional variation.
Welding is another major source of tolerance deviation because the heat generated during welding can cause both dimensional changes and surface distortion. When several manufacturing processes are combined, these small deviations accumulate and result in overall tolerance buildup.
Equipment and Die Precision Factors
The accuracy of production equipment and tooling plays a major role in maintaining consistent tolerances. Worn dies, aging machines, inaccurate calibration of laser cutters or press brakes, and mismatched V-dies can all cause dimensional inconsistencies across the same production batch.
To achieve stable, high-precision mass production, manufacturers should regularly calibrate CNC equipment and use properly maintained or newly matched tooling. This helps ensure consistent tolerances from one batch to the next.
Impact of Post-Processing
Surface finishing processes such as sandblasting, anodizing, powder coating, and electrophoretic coating can also affect the final dimensions of sheet metal parts. Powder coating and electrophoretic coating add a layer of material to the surface, which can build up around narrow gaps and holes. Likewise, anodizing creates an oxide layer that slightly changes the dimensions of aluminum components.
If these coating thicknesses are not considered during the design stage, they can lead to assembly interference, tighter clearances, or dimensional deviations after finishing.
The Importance of Standardized Control of Sheet Metal Tolerances
Tolerance (allowable tolerance range) is not a safety net for errors, but rather a standardized rule for mass production of sheet metal. Reasonable tolerance design and control are the core guarantee for the mass production of high-end customized hardware shells, and its importance is reflected in four dimensions:
Ensuring Precise Assembly and Eliminating Compatibility Failures
Equipment chassis, spliced shells, and embedded sheet metal accessories are mostly multi-piece assembly structures. Standardized tolerances ensure precise matching of holes, studs, clips, and splicing edges, effectively avoiding problems such as screws not attaching properly, excessive panel gaps, shell jamming, and loose assembly, ensuring the stability of the overall machine structure.
Improving Batch Interchangeability and Adapting to Mass Production Delivery
Sheet metal parts with standardized tolerance control have uniform individual errors and minimal batch deviations, achieving 100% batch interchangeability. No manual selection and adjustment is required, significantly improving the customer’s overall machine assembly efficiency and adapting to the needs of mass production and mass after-sales replacement of equipment. This is the core standard for industrial-grade sheet metal customization.
Strictly Control Production Costs and Reduce Rework and Scrap
Excessively strict tolerances significantly increase processing difficulty and production costs, while excessively loose tolerances lead to a surge in defect rates. Standardized tolerances differentiate between key mating dimensions and free-form dimensions, precisely allocating tolerance ranges to ensure product quality while reducing processing losses and rework, achieving a balance between quality and cost.
Unify Appearance Quality and Enhance Product Texture
For exposed metal casings and equipment panels, tolerance control directly determines the uniformity of seams, surface flatness, and edge regularity. Stable tolerances prevent inconsistent appearances in batches of products, ensuring overall aesthetics and a high-end product texture, meeting the high-quality requirements of medical, communication, and industrial control equipment.
How SHIJIE Ensures Accurate Sheet Metal Tolerances

As a professional hardware processing factory, SHIJIE specializes in the mass production of chassis, shells, and precision sheet metal customization. We have established a complete standardized control system to address the pain points of sheet metal tolerances. Our core advantages lie in pre-process management, end-to-end control, and stable batch production.
Pre-process DFM Tolerance Optimization: Avoiding Errors at the Source
After receiving an order, we offer free drawing process review, optimizing and correcting unreasonable tolerance markings, dimensional chain conflicts, and designs without reference points. We anticipate springback and deformation errors based on material, thickness, and processing technology, pre-allocating bending compensation and coating allowances to eliminate inherent tolerance problems from the design stage, eliminating the need for repeated drawing revisions by customers.
Tiered Tolerance Control: Adapting to Different Usage Scenarios
We strictly adhere to the ISO 2768 international tolerance standard, establishing a tiered control system: Precision assembly positions and hole positions adhere to grade f precision tolerances (±0.05–±0.1mm). Regular structural dimensions adhere to grade m medium tolerances; non-critical appearance dimensions have reasonable tolerance allowances.
Matching precision standards to needs, avoiding blindly pursuing high precision and wasting costs, while balancing quality and cost-effectiveness.
Standardized calibration of equipment and molds to ensure batch consistency
The entire series uses CNC laser cutting machines and high-precision bending machines, with regular precision calibration. Batch production uses brand-new matching molds to eliminate dimensional deviations caused by mold wear.
For easily springback materials such as stainless steel and high-hardness aluminum, a dedicated bending coefficient library is established to accurately compensate for springback errors and stabilize batch tolerance accuracy.
Comprehensive tolerance control to avoid cumulative errors
From cutting, bending, riveting, welding to surface treatment, each process includes a dimensional sampling inspection to strictly control single-process errors. Optimized welding processes reduce thermal deformation, and a coating allowance is reserved before surface treatment, completely solving the problem of multi-process cumulative tolerance out-of-tolerance issues, resulting in stable and highly consistent finished product dimensional accuracy.
Complete Inspection of Finished Products Before Delivery, Ensuring Quality
All customized hardware chassis and shells undergo full-dimensional inspection using precision tools such as calipers, height gauges, and levels. Strict control is maintained over seams, flatness, and hole accuracy to prevent products exceeding tolerance limits from leaving the factory.
This ensures that customers can directly assemble and interchange products in batches, requiring zero adjustments and zero rework.
Final Thoughts
The core of sheet metal tolerance control lies in reasonable design, process adaptation, and comprehensive management. Material properties, processing steps, equipment precision, and drawing design are the core factors affecting tolerances. Standardized tolerance control is crucial for ensuring assembly accuracy, batch stability, and cost-effectiveness of sheet metal parts.
Specialized custom metal housing processing, through pre-process DFM optimization, tiered tolerance control, and full-process precision verification, can completely solve the problems of batch sheet metal dimensional deviations and assembly failures. We provide high-precision, high-stability custom sheet metal solutions for industrial control, communication, and electronic equipment.